






Analysis of the masonry that allows the identification and interpretation of the different construction phases of the building.
Listen to the audio
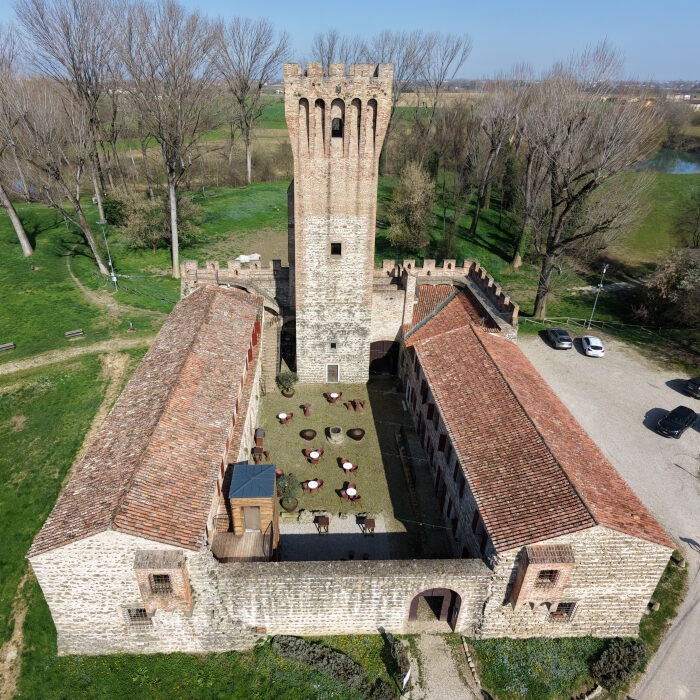
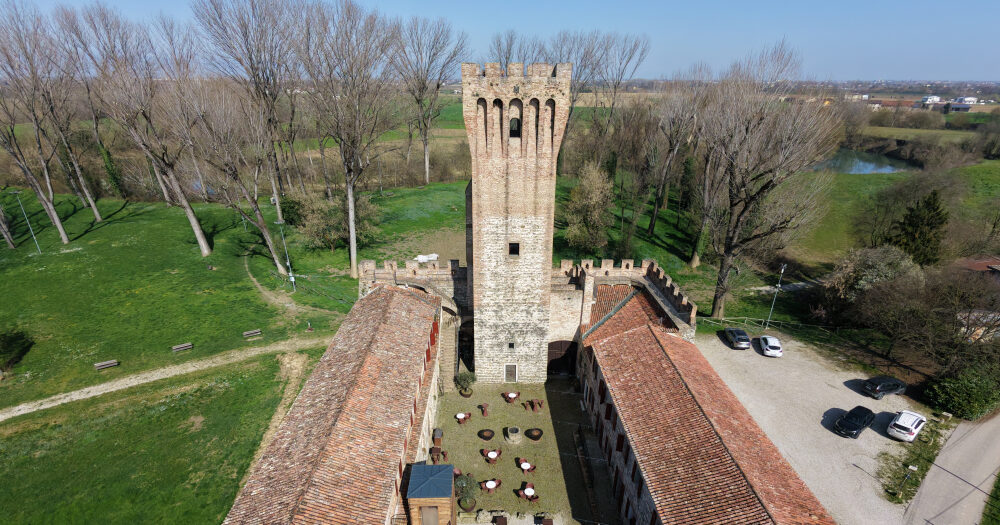
To reconstruct the history of the Castle of San Martino, the study was not based solely on written documents, but mainly on the direct observation of its masonry. The basic idea is simple: walls preserve traces of the transformations that have occurred over time and can be read like the pages of a book.
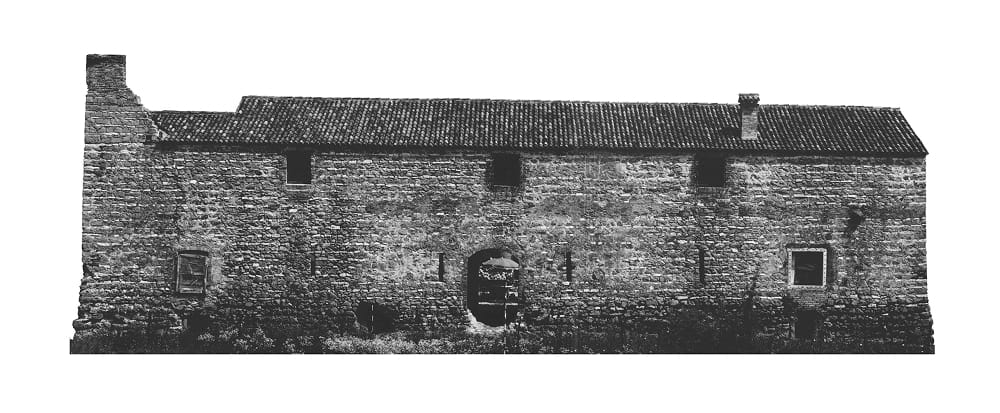
The work began with corrected and rectified photographs of the elevations, used as the basis for analysis. On these images, the different portions of masonry showing distinct characteristics—such as materials, construction techniques, or laying methods—were identified. Each recognizable portion was considered a specific “phase” or intervention.
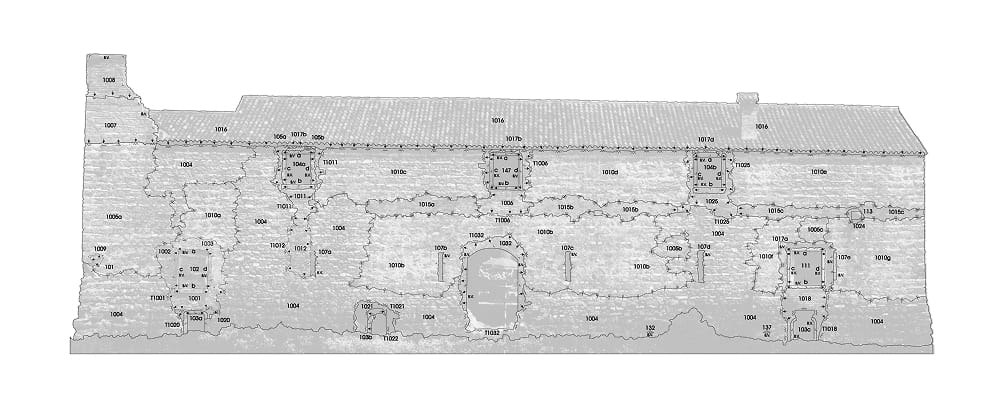
By observing how these portions connect with one another—for example, which wall leans against another or which interrupts it—it was possible to determine which elements are older and which are more recent. These observations were then compared with the available historical information, allowing each phase to be assigned a more precise chronological period.
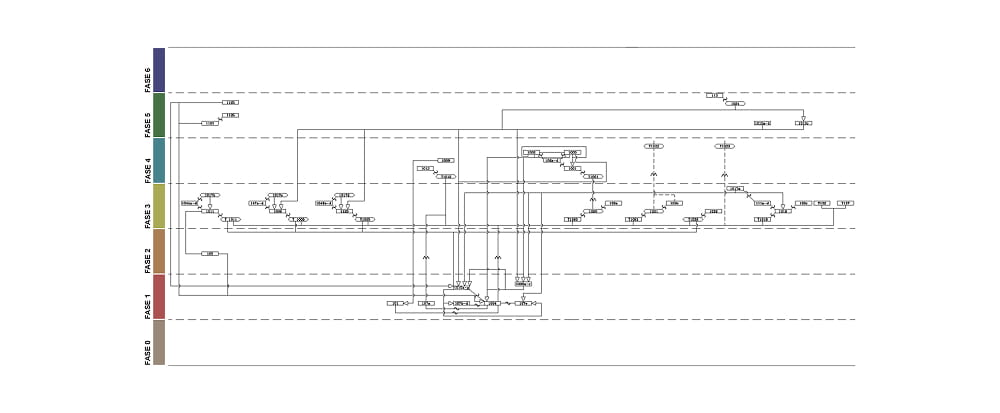
To make the sequence of transformations clearer, the results were organized into a summary scheme grouping together elements built during the same period, distinguishing the various historical phases.
A significant example is represented by the external west façade of the castle, chosen as the case study because it is the only wall that has not undergone significant modern alterations. For this reason, it preserves visible traces of the different construction phases and is considered an “archaeological façade,” particularly useful for understanding the building’s evolution over time.
Listen to the audio
The earliest phase, attributable to a possible earlier configuration of the castle, has been completely obliterated. No Stratigraphic Units (SU) attributable to this period are identifiable, not even on the so-called western “archaeological façade,” confirming the total replacement of the original structures during the construction of the later defensive enceinte.
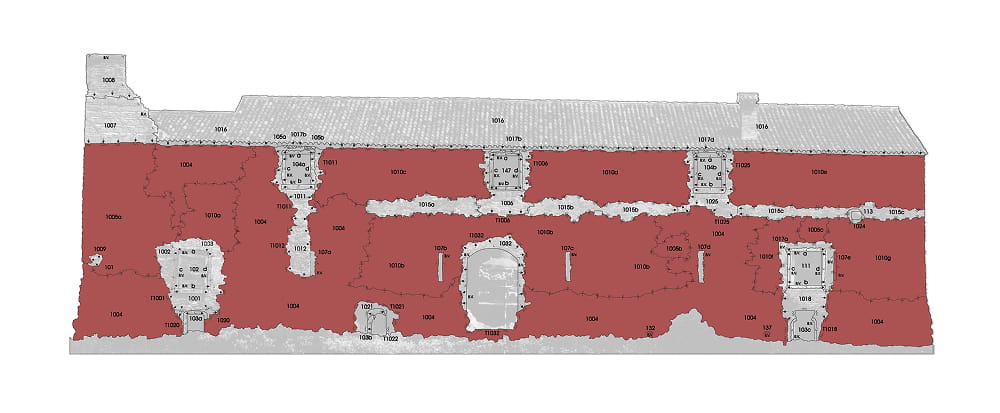
The masonry of the defensive enceinte is attributable to this phase. It has been identified as a negative interface surface and recorded as Stratigraphic Units SU 1010 and SU 1005. The facing consists of trachyte ashlar blocks of varying sizes and shapes alternating with thin courses of white limestone. Its current appearance is largely the result of the deterioration of the bedding mortar within the flush-pointed (“a rasosasso”) joints. The mortar displays characteristics similar to those observed on the other elevations of the castle (SU 1154 on the east side, SU 1161 and SU 1171 on the south side, and SU 1137 on the north side), confirming the unity of the defensive complex.
Arrow slits EA 107a–e and putlog hole EA 101 are contemporary with masonry SU 1004, demonstrating the full military functionality of the elevation during this phase.
Several brick elements belonging to an arch (EA 105) are attributable to this period and may be interpreted as the remains of a former arched window. Although fragmentary, these traces testify to an initial transformation of the elevation from its original compact configuration.
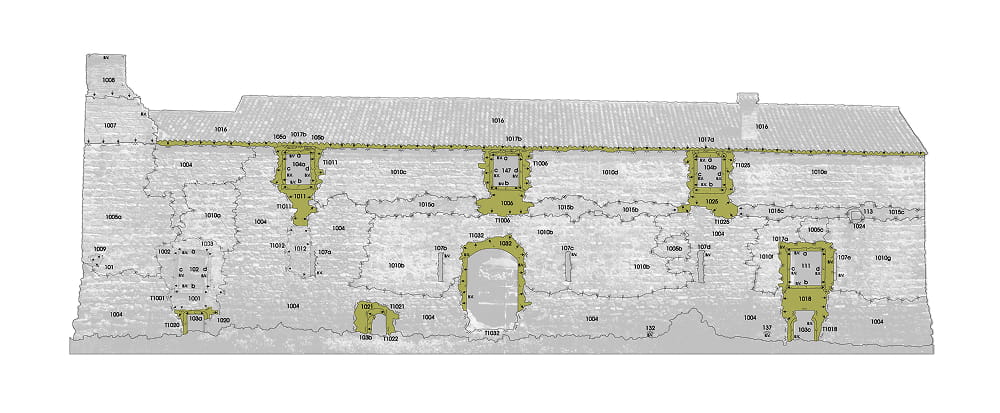
The construction of cellars within the eastern and western building wings led to the insertion of new functional openings. Skylights (T 1032) and a square window with jambs, lintel, and sill in white limestone (SU 1018; EA 111a–d), together with an underlying cellar light (EA 103c), were installed. The blocking masonry associated with the creation of this opening (SU 1018) is covered by a cocciopesto plaster layer (SU 1017a), an important element for dating this phase.
Masonry SU 1020, with the underlying cellar light EA 103a, is also identifiable and relates to an earlier square window similarly characterized by cocciopesto plaster.
Also attributable to this phase are opening SU 1032 and the three first-floor windows (SU 1011, SU 1006, and SU 1025), featuring trachyte lintels and sills and brick jambs (EA 104A a–d, EA 147a–d, and EA 104B a–d). Portions of the blocking masonry associated with their construction are partially covered by plaster SU 1017a, allowing these interventions to be consistently assigned to the same period.
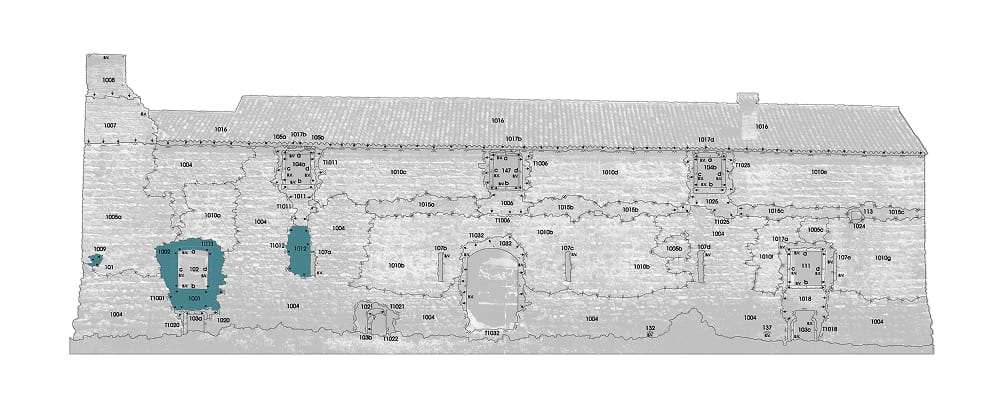
This phase is characterized by the insertion of a window defined by brick elements (SU 1001, SU 1002, SU 1003; EA 102a–d), the partial demolition of several cellar lights (T 1022, T 1023), the construction of brick masonry SU 1012, and the blocking of putlog hole EA 101 by masonry SU 1009.
These are localized interventions reflecting a phase of functional reorganization of the elevation, involving limited yet clearly distinguishable modifications to the pre-existing structures.
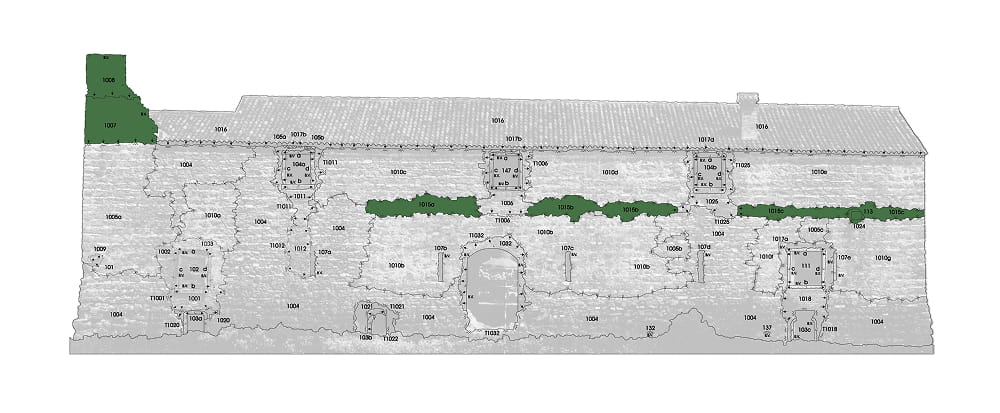
The restoration promoted by the Papafava family involved the construction of masonry SU 1007, composed of well-squared trachyte blocks alternating with thin courses of white limestone, in formal continuity with the historic masonry fabric. Brick battlements (SU 1008) were also added, recreating the defensive appearance of the crowning element.
Also attributable to this phase is the construction of plastered brick masonry SU 1015, erected as the infill of a pre-existing lean-to structure. This intervention formed part of a broader programme of reorganization and enhancement of the elevation.
No further significant alterations are recorded. The configuration established during the previous phase remained substantially unchanged.
Discover the archaeological collection from the Bacchiglione River
Cookie policy
Su questo sito utilizziamo strumenti propri o di terze parti che memorizzano piccoli file (cookie) sul tuo dispositivo. I cookie sono normalmente utilizzati per consentire il corretto funzionamento del sito (cookie tecnici), per generare rapporti sull’uso della navigazione (cookie statistici) e per pubblicizzare in modo adeguato i nostri servizi/prodotti (cookie di profilazione). Possiamo utilizzare direttamente i cookie tecnici, ma hai il diritto di scegliere se abilitare o meno i cookie statistici e di profilazione. Abilitando questi cookie, ci aiuti a offrirti un’esperienza migliore.