




The Bacchiglione River Museum, housed in San Martino della Vaneza Castle in Cervarese Santa Croce, has been involved in the drafting and implementation of the Plan for the Elimination of Architectural Barriers (PEBA), funded by the European Union – NextGenerationEU within the framework of the National Recovery and Resilience Plan (PNRR), Mission 1 – Digitalization, innovation, competitiveness and culture, Measure 1 “Cultural heritage for the next generation”, Component 3 – Culture 4.0 (M1C3-3), Investment 1.2.
The intervention involved a total investment of €300,000, aimed at removing physical, sensory and cognitive barriers, with the goal of making the museum fully accessible and promoting broader and more inclusive cultural participation.
The PEBA was developed to:
The plan was drafted according to regional guidelines and those of the Ministry of Culture, placing the principle of universal accessibility at its core: the quality of spaces directly affects the possibility of use by everyone, regardless of age or temporary or permanent conditions of reduced motor, sensory or cognitive abilities.
The project entitled “Interventions for the removal of physical, cognitive and sensory barriers at the Bacchiglione River Archaeological Museum – San Martino della Vaneza Castle” was prepared by architects Serena Franceschi and Adelmo Lazzari of the LAIRA Srl studio.
Implemented interventions
Photo A: access ramp

Photo B: stairlift – east wing
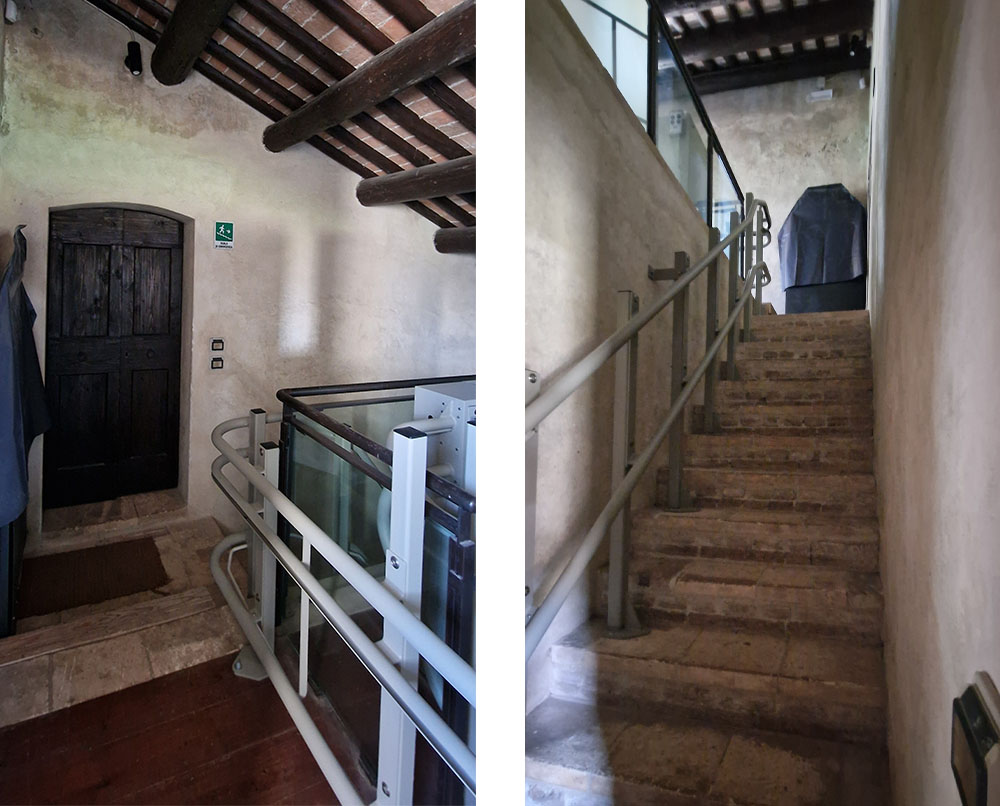
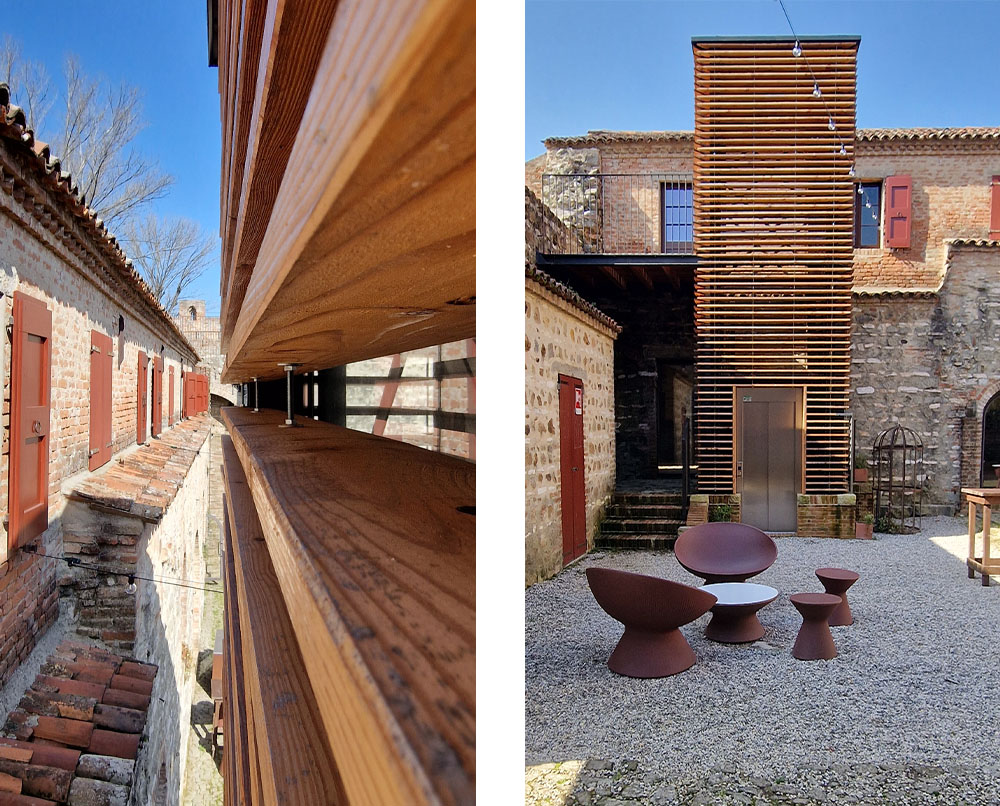
Photo C: elevator
Cookie policy
Su questo sito utilizziamo strumenti propri o di terze parti che memorizzano piccoli file (cookie) sul tuo dispositivo. I cookie sono normalmente utilizzati per consentire il corretto funzionamento del sito (cookie tecnici), per generare rapporti sull’uso della navigazione (cookie statistici) e per pubblicizzare in modo adeguato i nostri servizi/prodotti (cookie di profilazione). Possiamo utilizzare direttamente i cookie tecnici, ma hai il diritto di scegliere se abilitare o meno i cookie statistici e di profilazione. Abilitando questi cookie, ci aiuti a offrirti un’esperienza migliore.